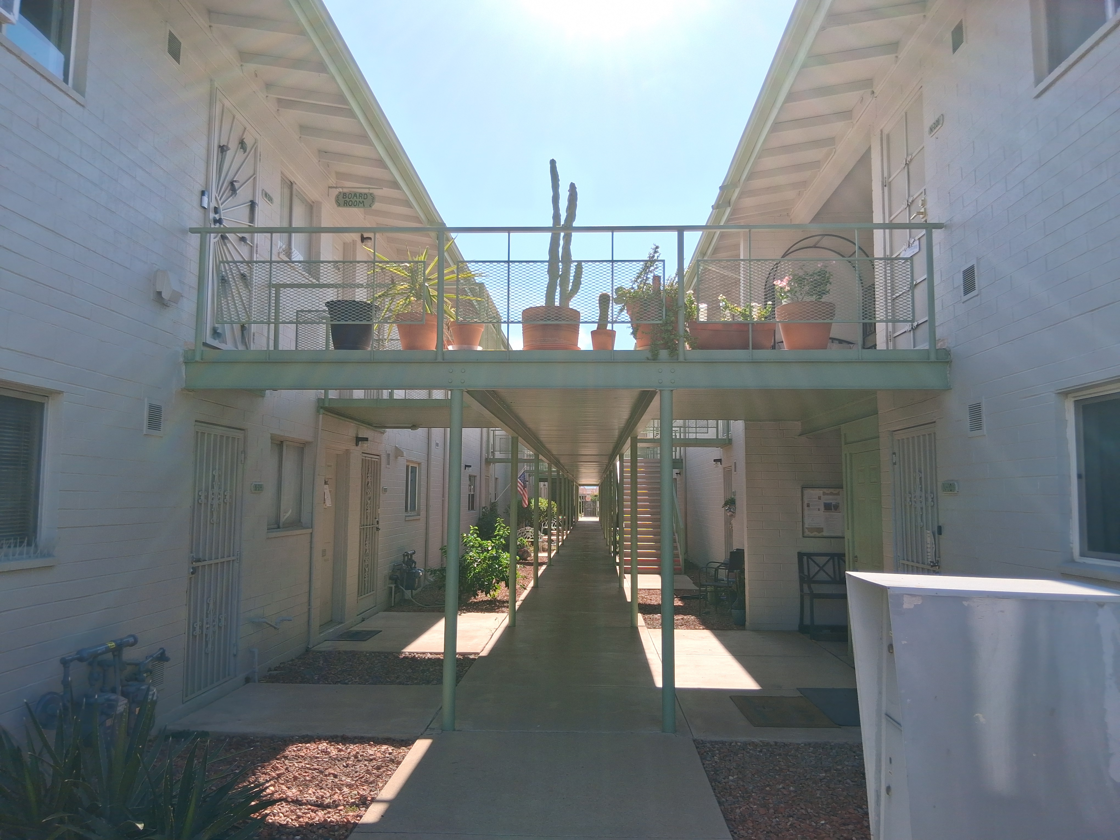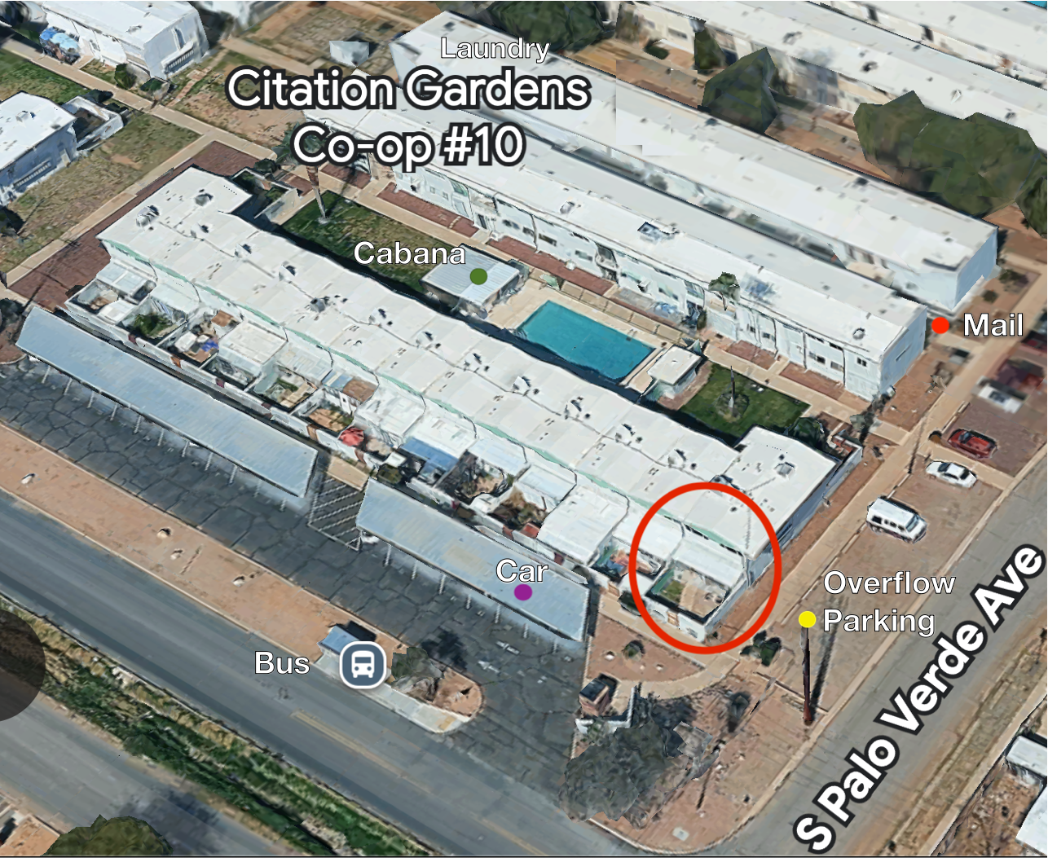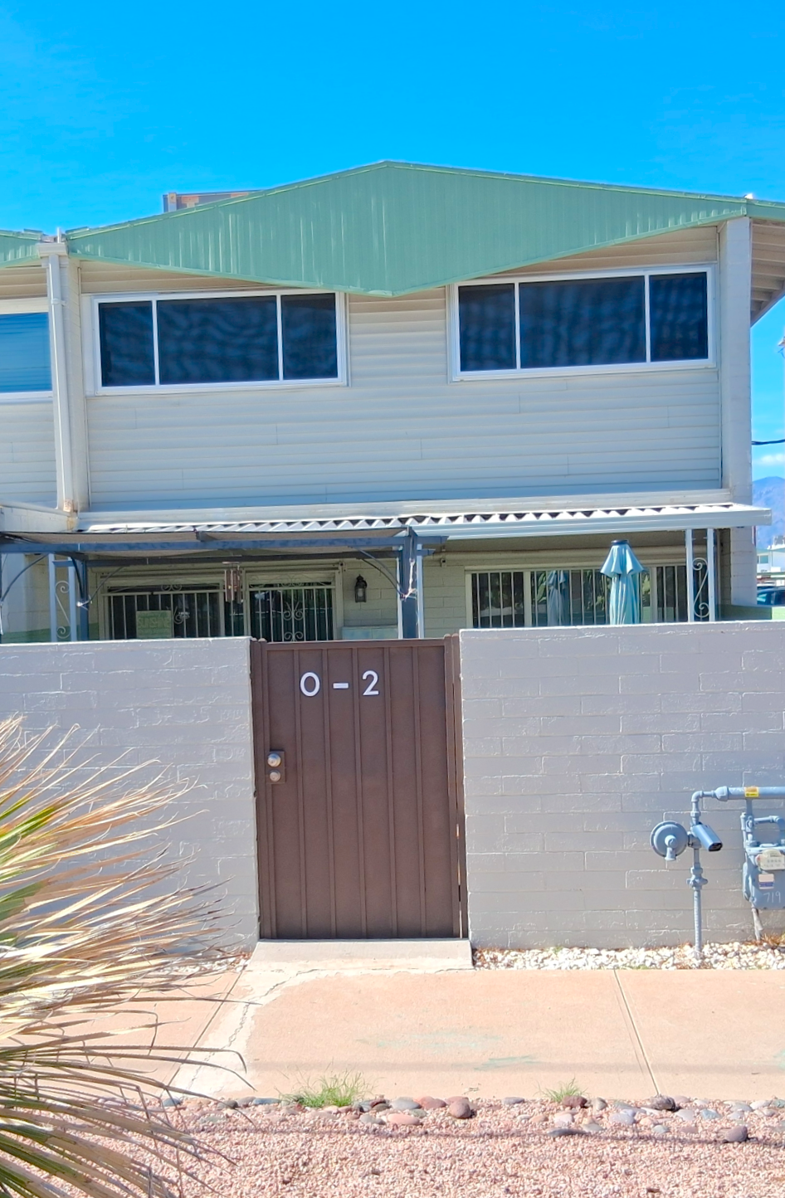
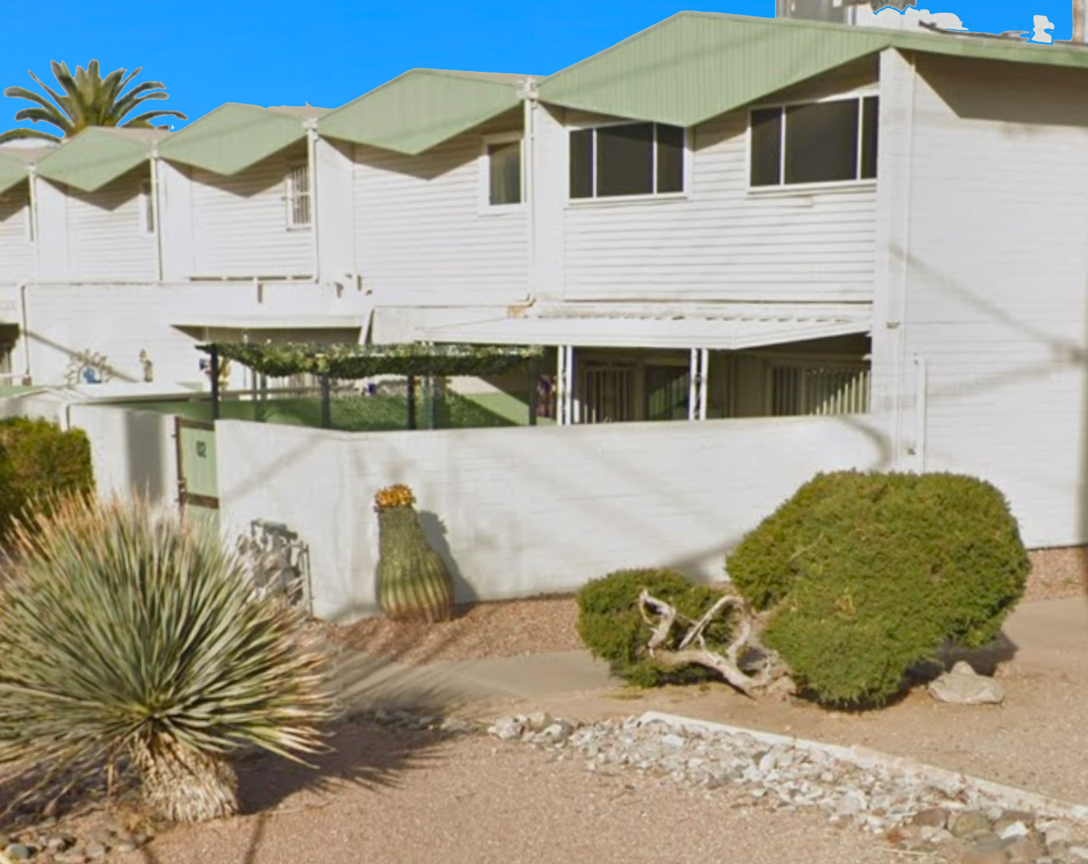
This 800 square foot end unit has a walled courtyard, which
makes it quieter and more private than units in some other areas of
the complex. The locking gate and security bars on all first floor
windows and door gives peace of mind to a snowbird or a permanent
resident who frequently travels.
The unit is about ten yards from its reserved, covered
parking spot and has additional parking for guests along the side of
the building, which is also a handy spot for loading and unloading
the car.
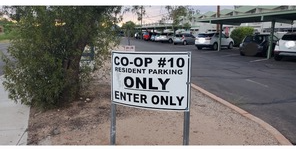
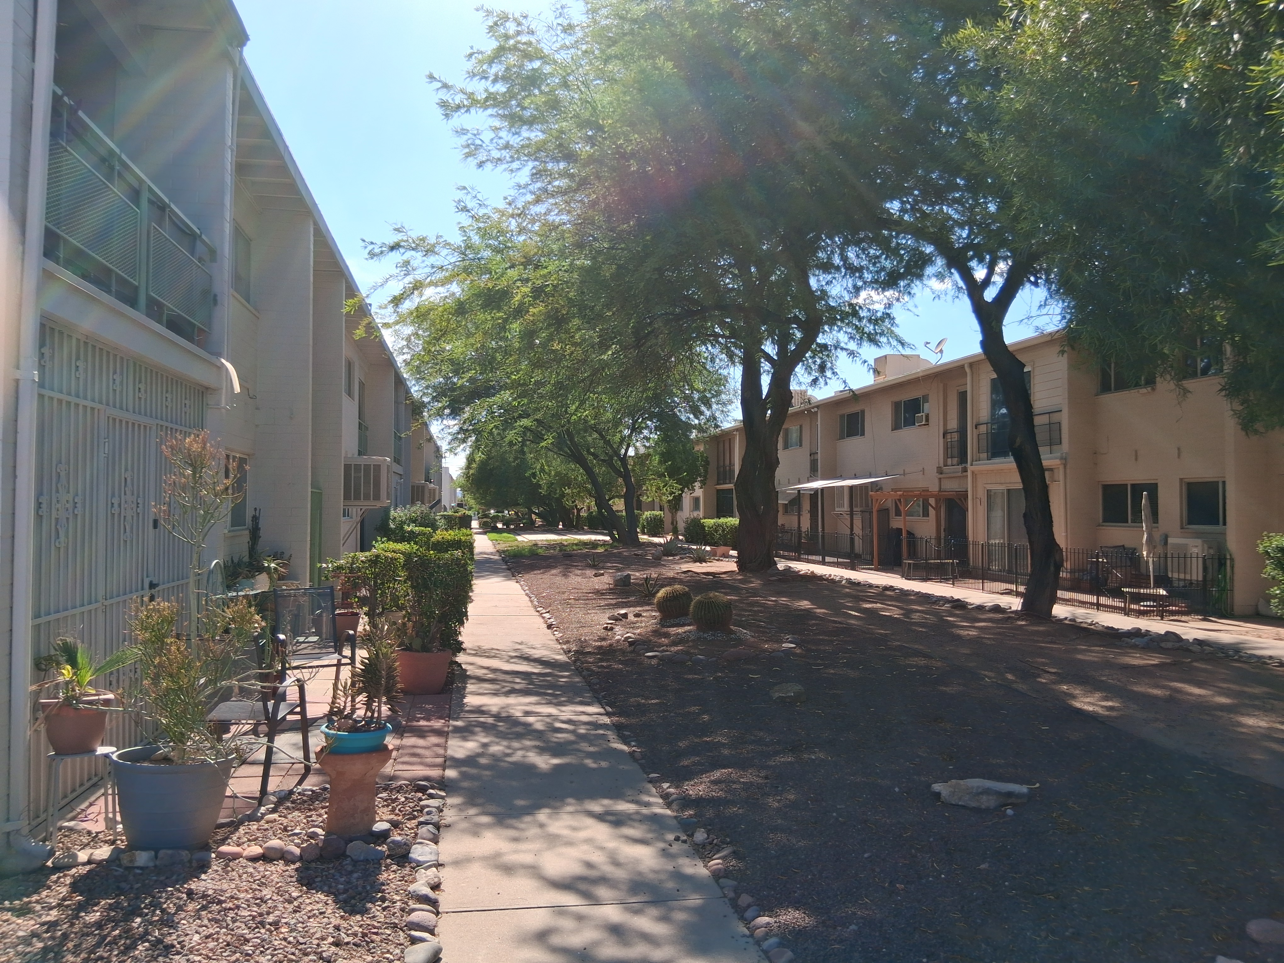
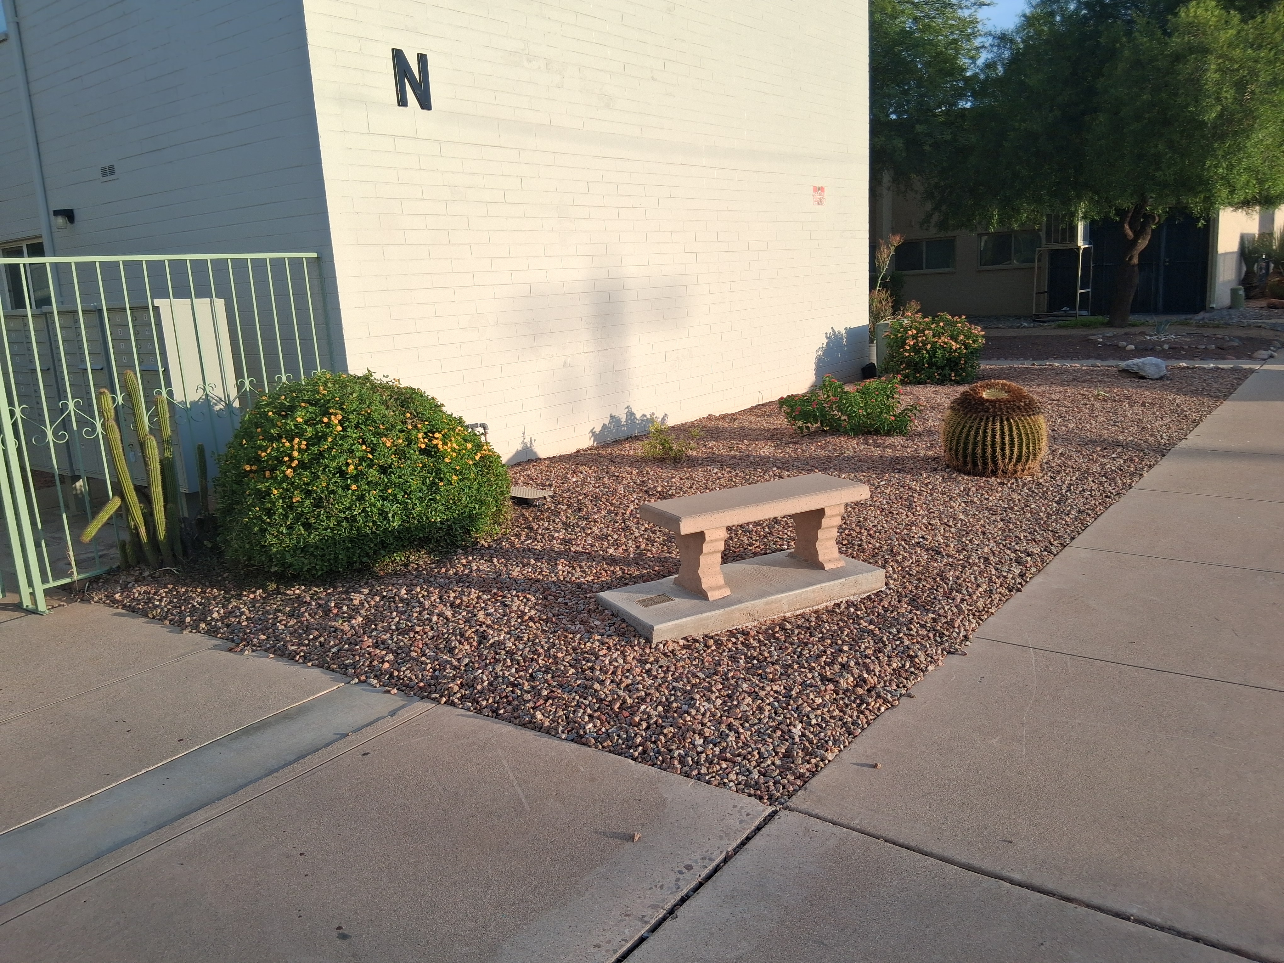
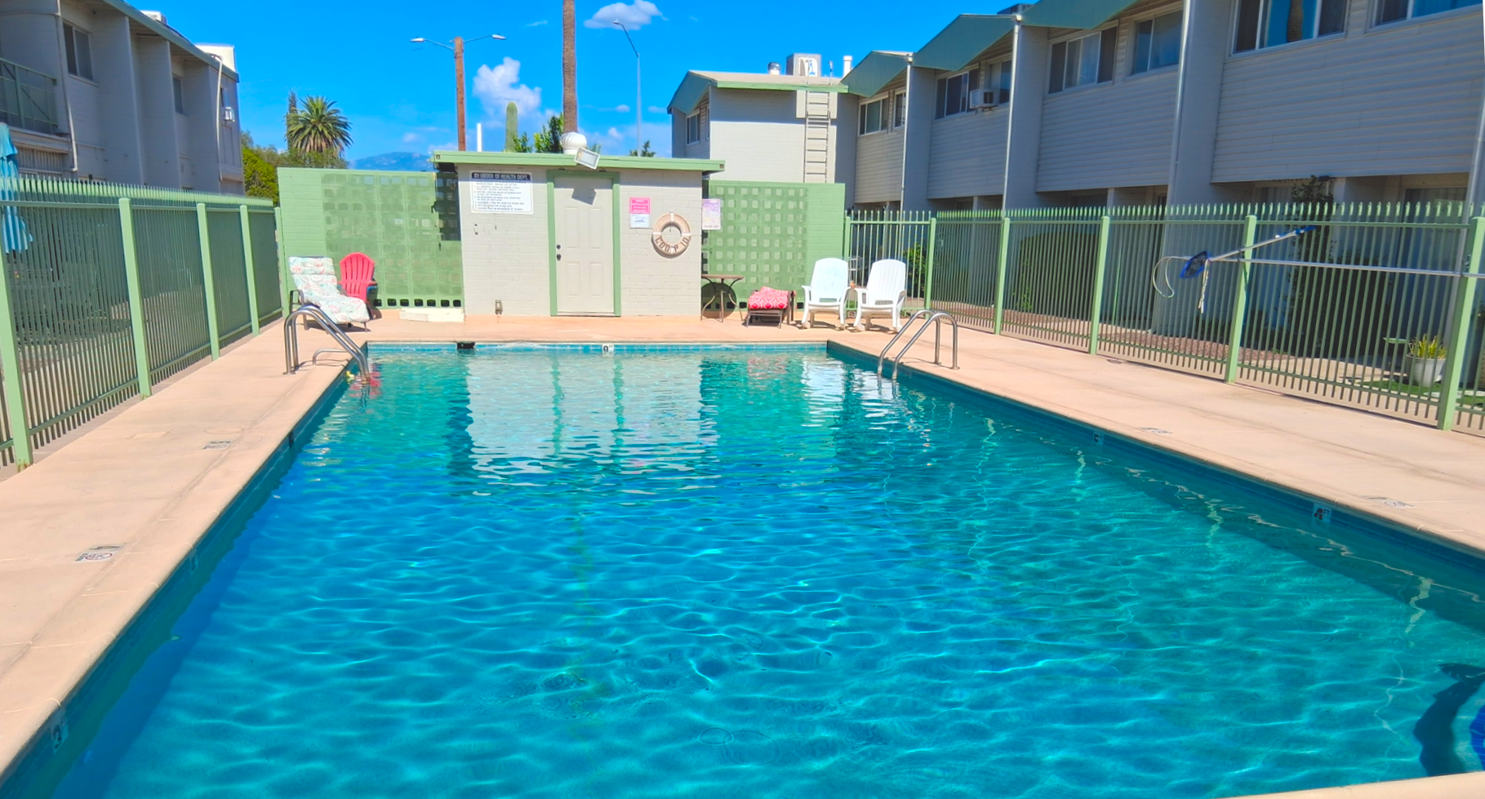
The location is also around the corner from the mailboxes and
swimming pool and outdoor social area under the community cabana,
where neighbors socialize.
___Location Map of Parking,
Mailboxes, Etc.___

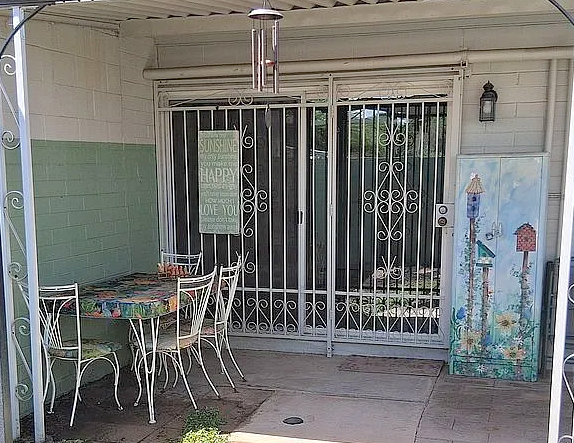
The porch spans the 20' width of the unit. Some residents use this
as a work or entertainment space, some build storage space into it,
keep bicycles there, or use it for hanging plants and
bird feeders. Some turn their porches into Arizona rooms Many use
the porch and courtyard as dining areas.
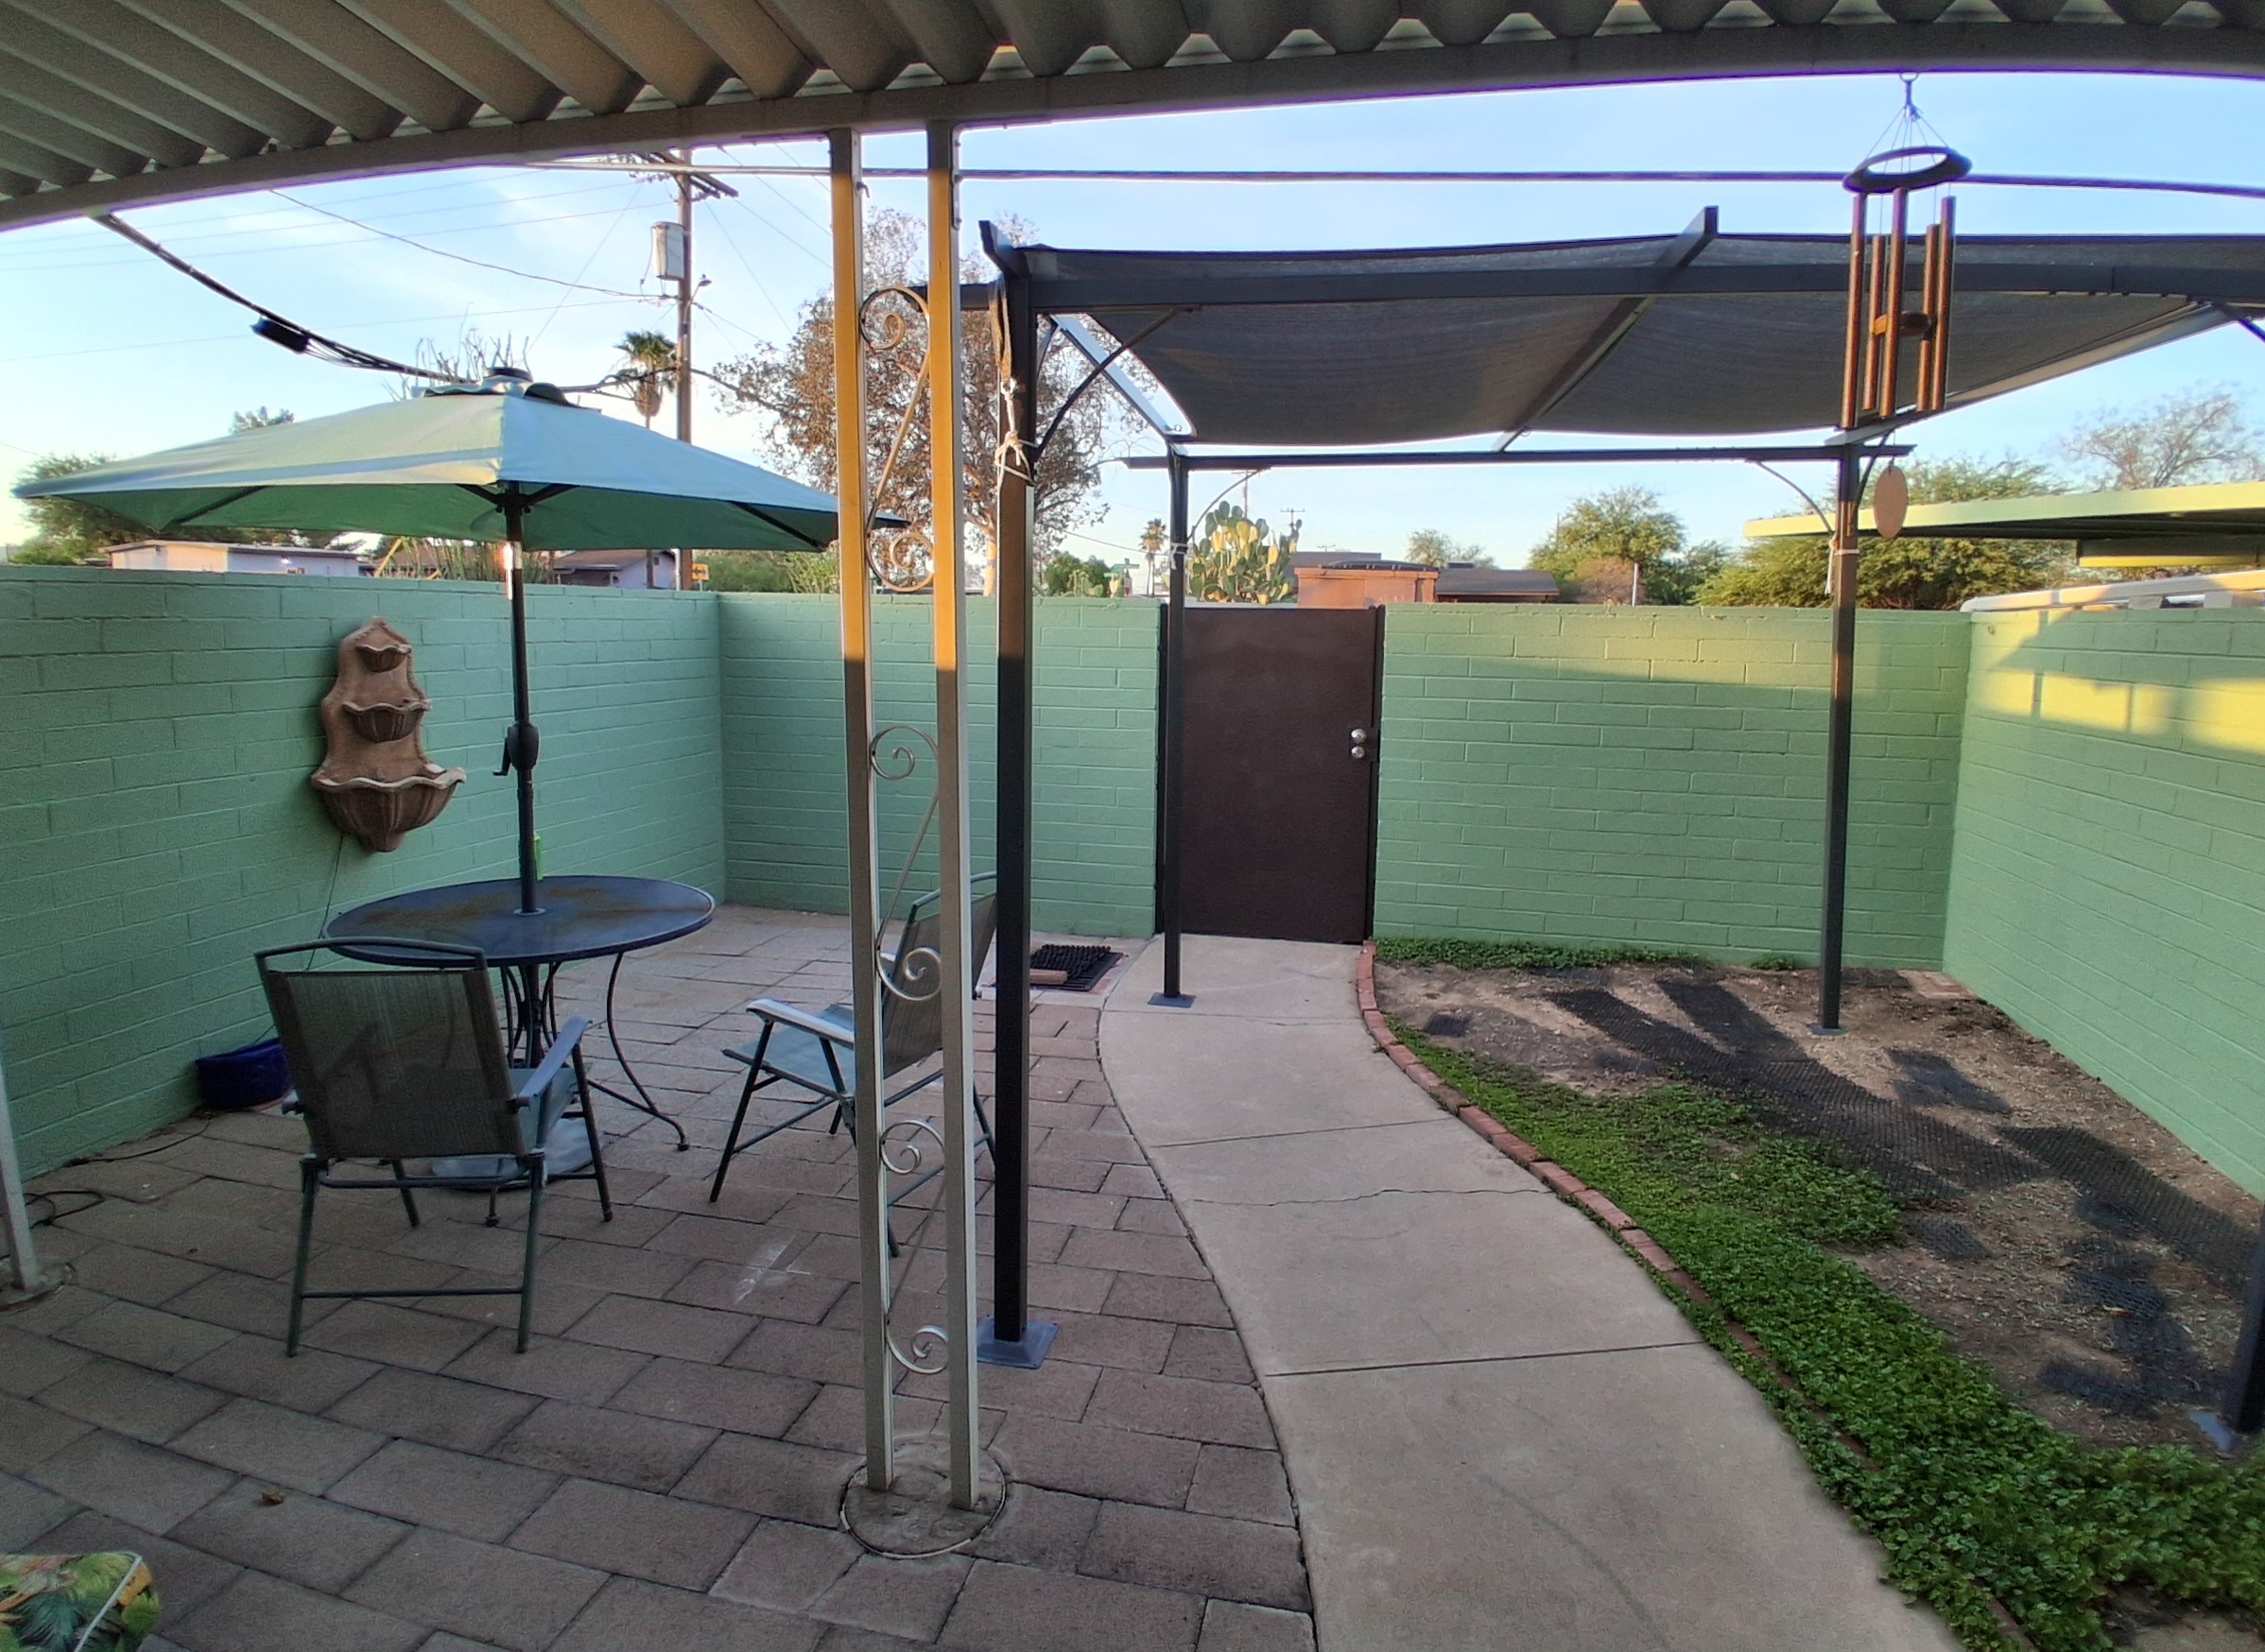 The courtyard, including the paved porch, is 15 x 20'.
Over half of
the open part of the courtyard is paved. The wall fountain creates
an oasis for eating, relaxing, and for entertaining. In providing shade from
the afternoon sun, the cabana also offers places for hanging bird
feeders and wind chimes, and could serve as a trellis for
Bouganvillea, coral vine, passion flower, star jasmine, certain
roses, or other vines; even grapes or kiwi.
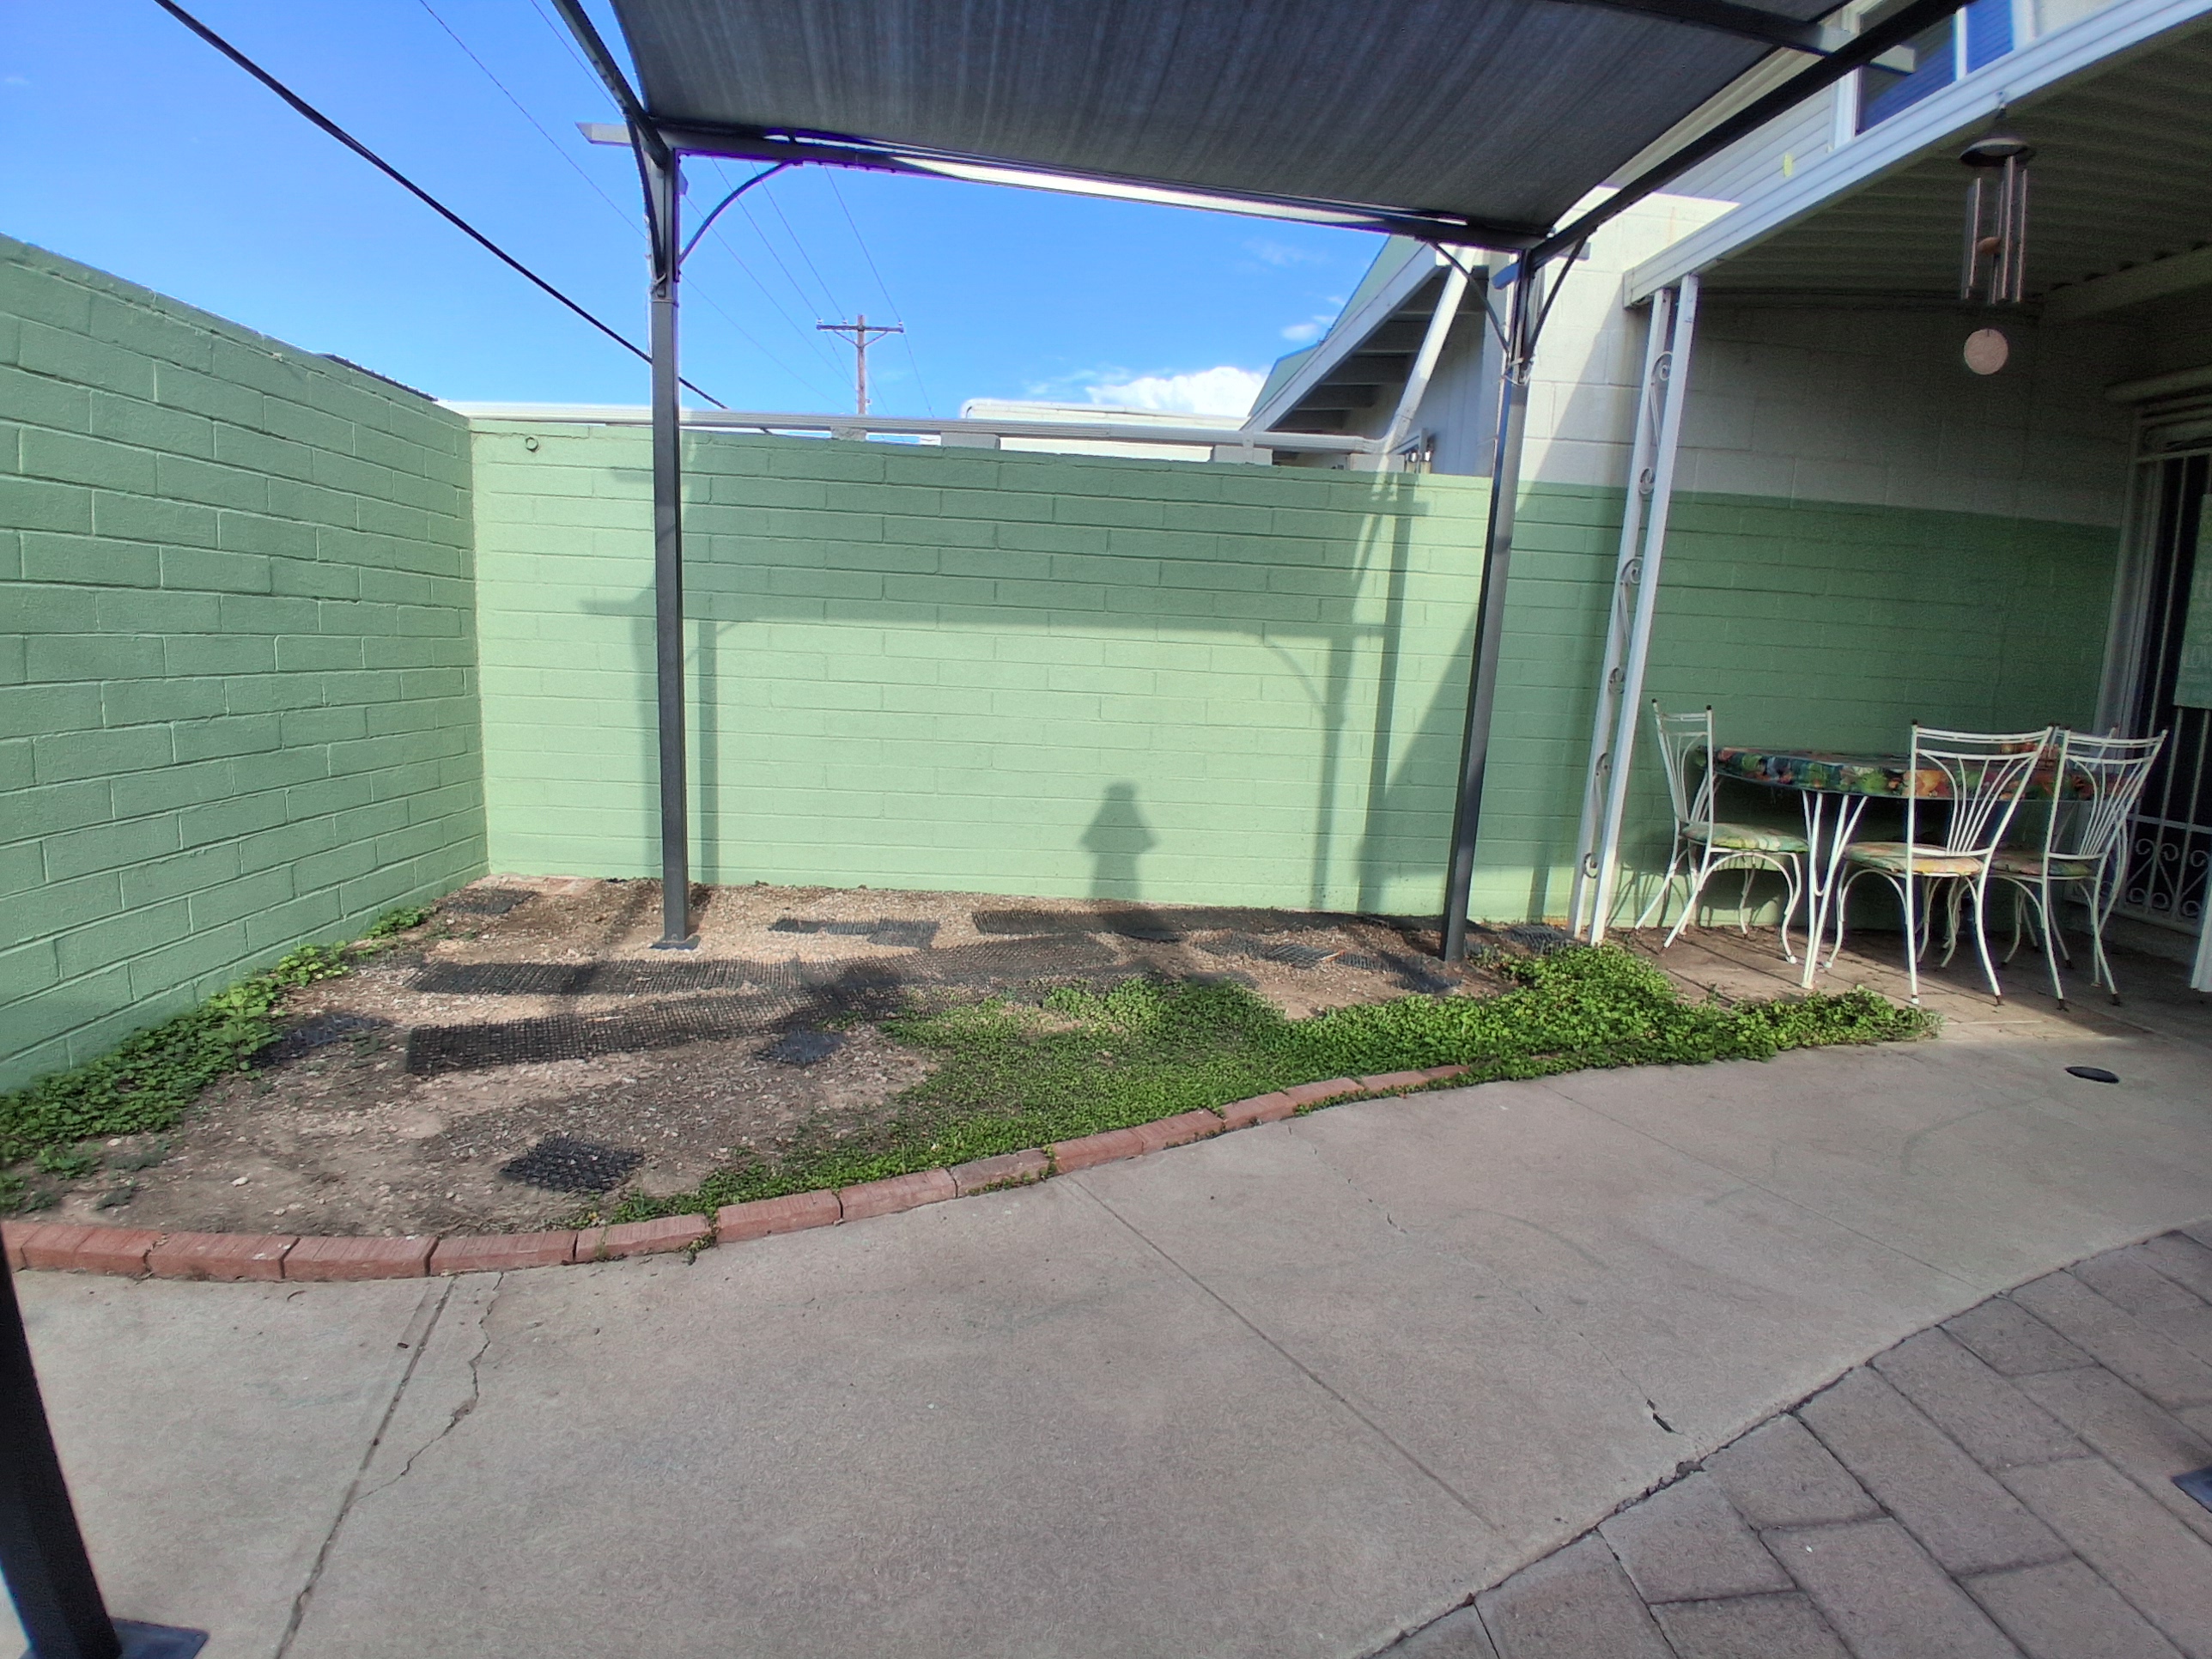

There is an outdoor water spigot, so an adventure awaits for the
gardener in this corner of the courtyard, The cabana protects much
of the garden area from the afternoon sun while allowing morning
sun. This creates a micro environment for vegetables and
strawberries October through May. Some native plants also prefer
shelter from the afternoon sun, so would thrive here. Roses, herbs,
grapes, a rock garden, or a golf putting green are other
possibilities.
The walled courtyard is also a nice area for children and/or pets to exercise.
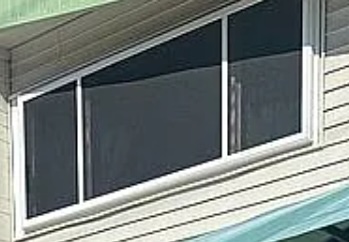
This unit has been updated from a
swamp cooler and wall heater to a rooftop
Rheem air conditioner/ heat pump. The air conditioner is 6 years
old and still under warranty; the last one lasted 30 years. The
windows and glass doors are upgraded to double pane, which helps
insulate and keep out noise. The utility bill was noticeably lower
after their installation.


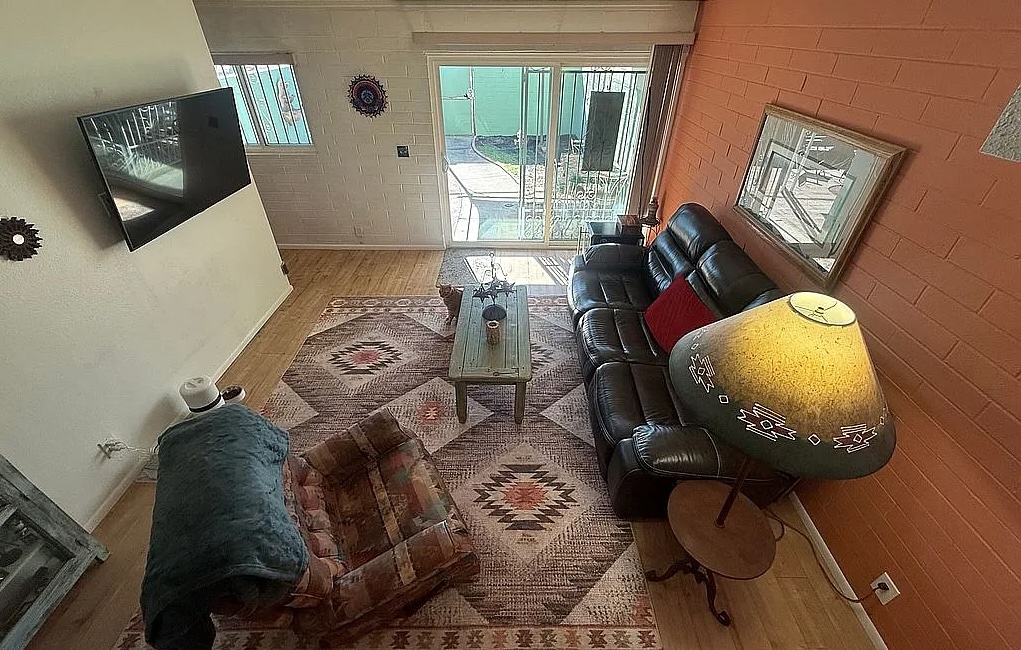
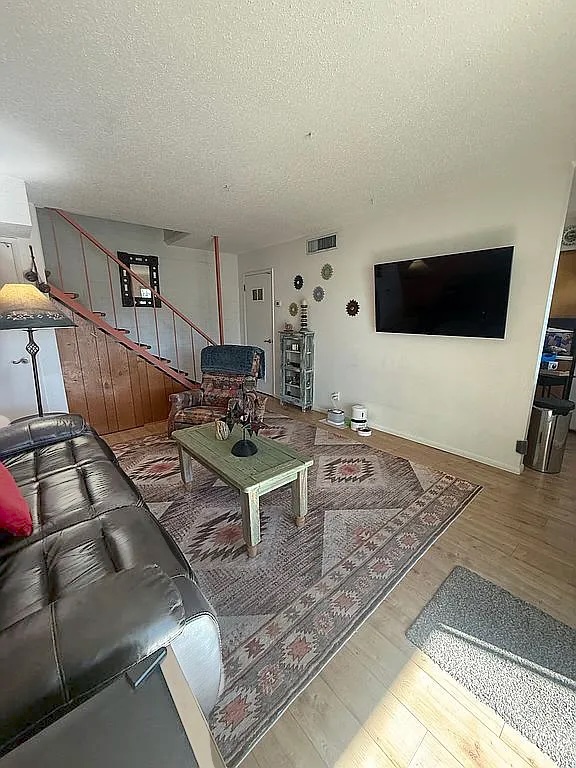
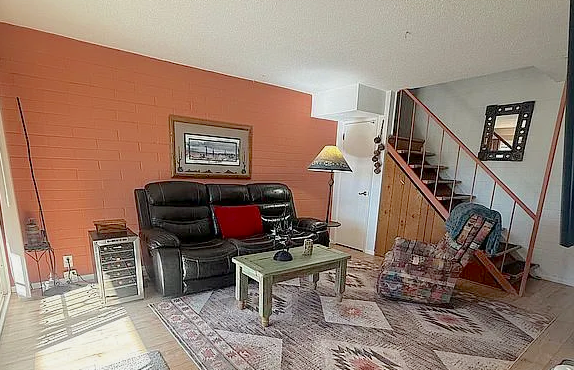
Inside, the living room is bright year round, because of the
southern exposure, but without direct sun because of the porch. The
room is about 12' x 17' not including the stairs. The wall where the TV is mounted is 14.6' long, which is more wall
space than other units with this floor plan because of customizing.
The 55" Samsung Smart TV is mounted with all of the wiring
inside the wall, but the fixtures to use it as a free-standing TV
are included.


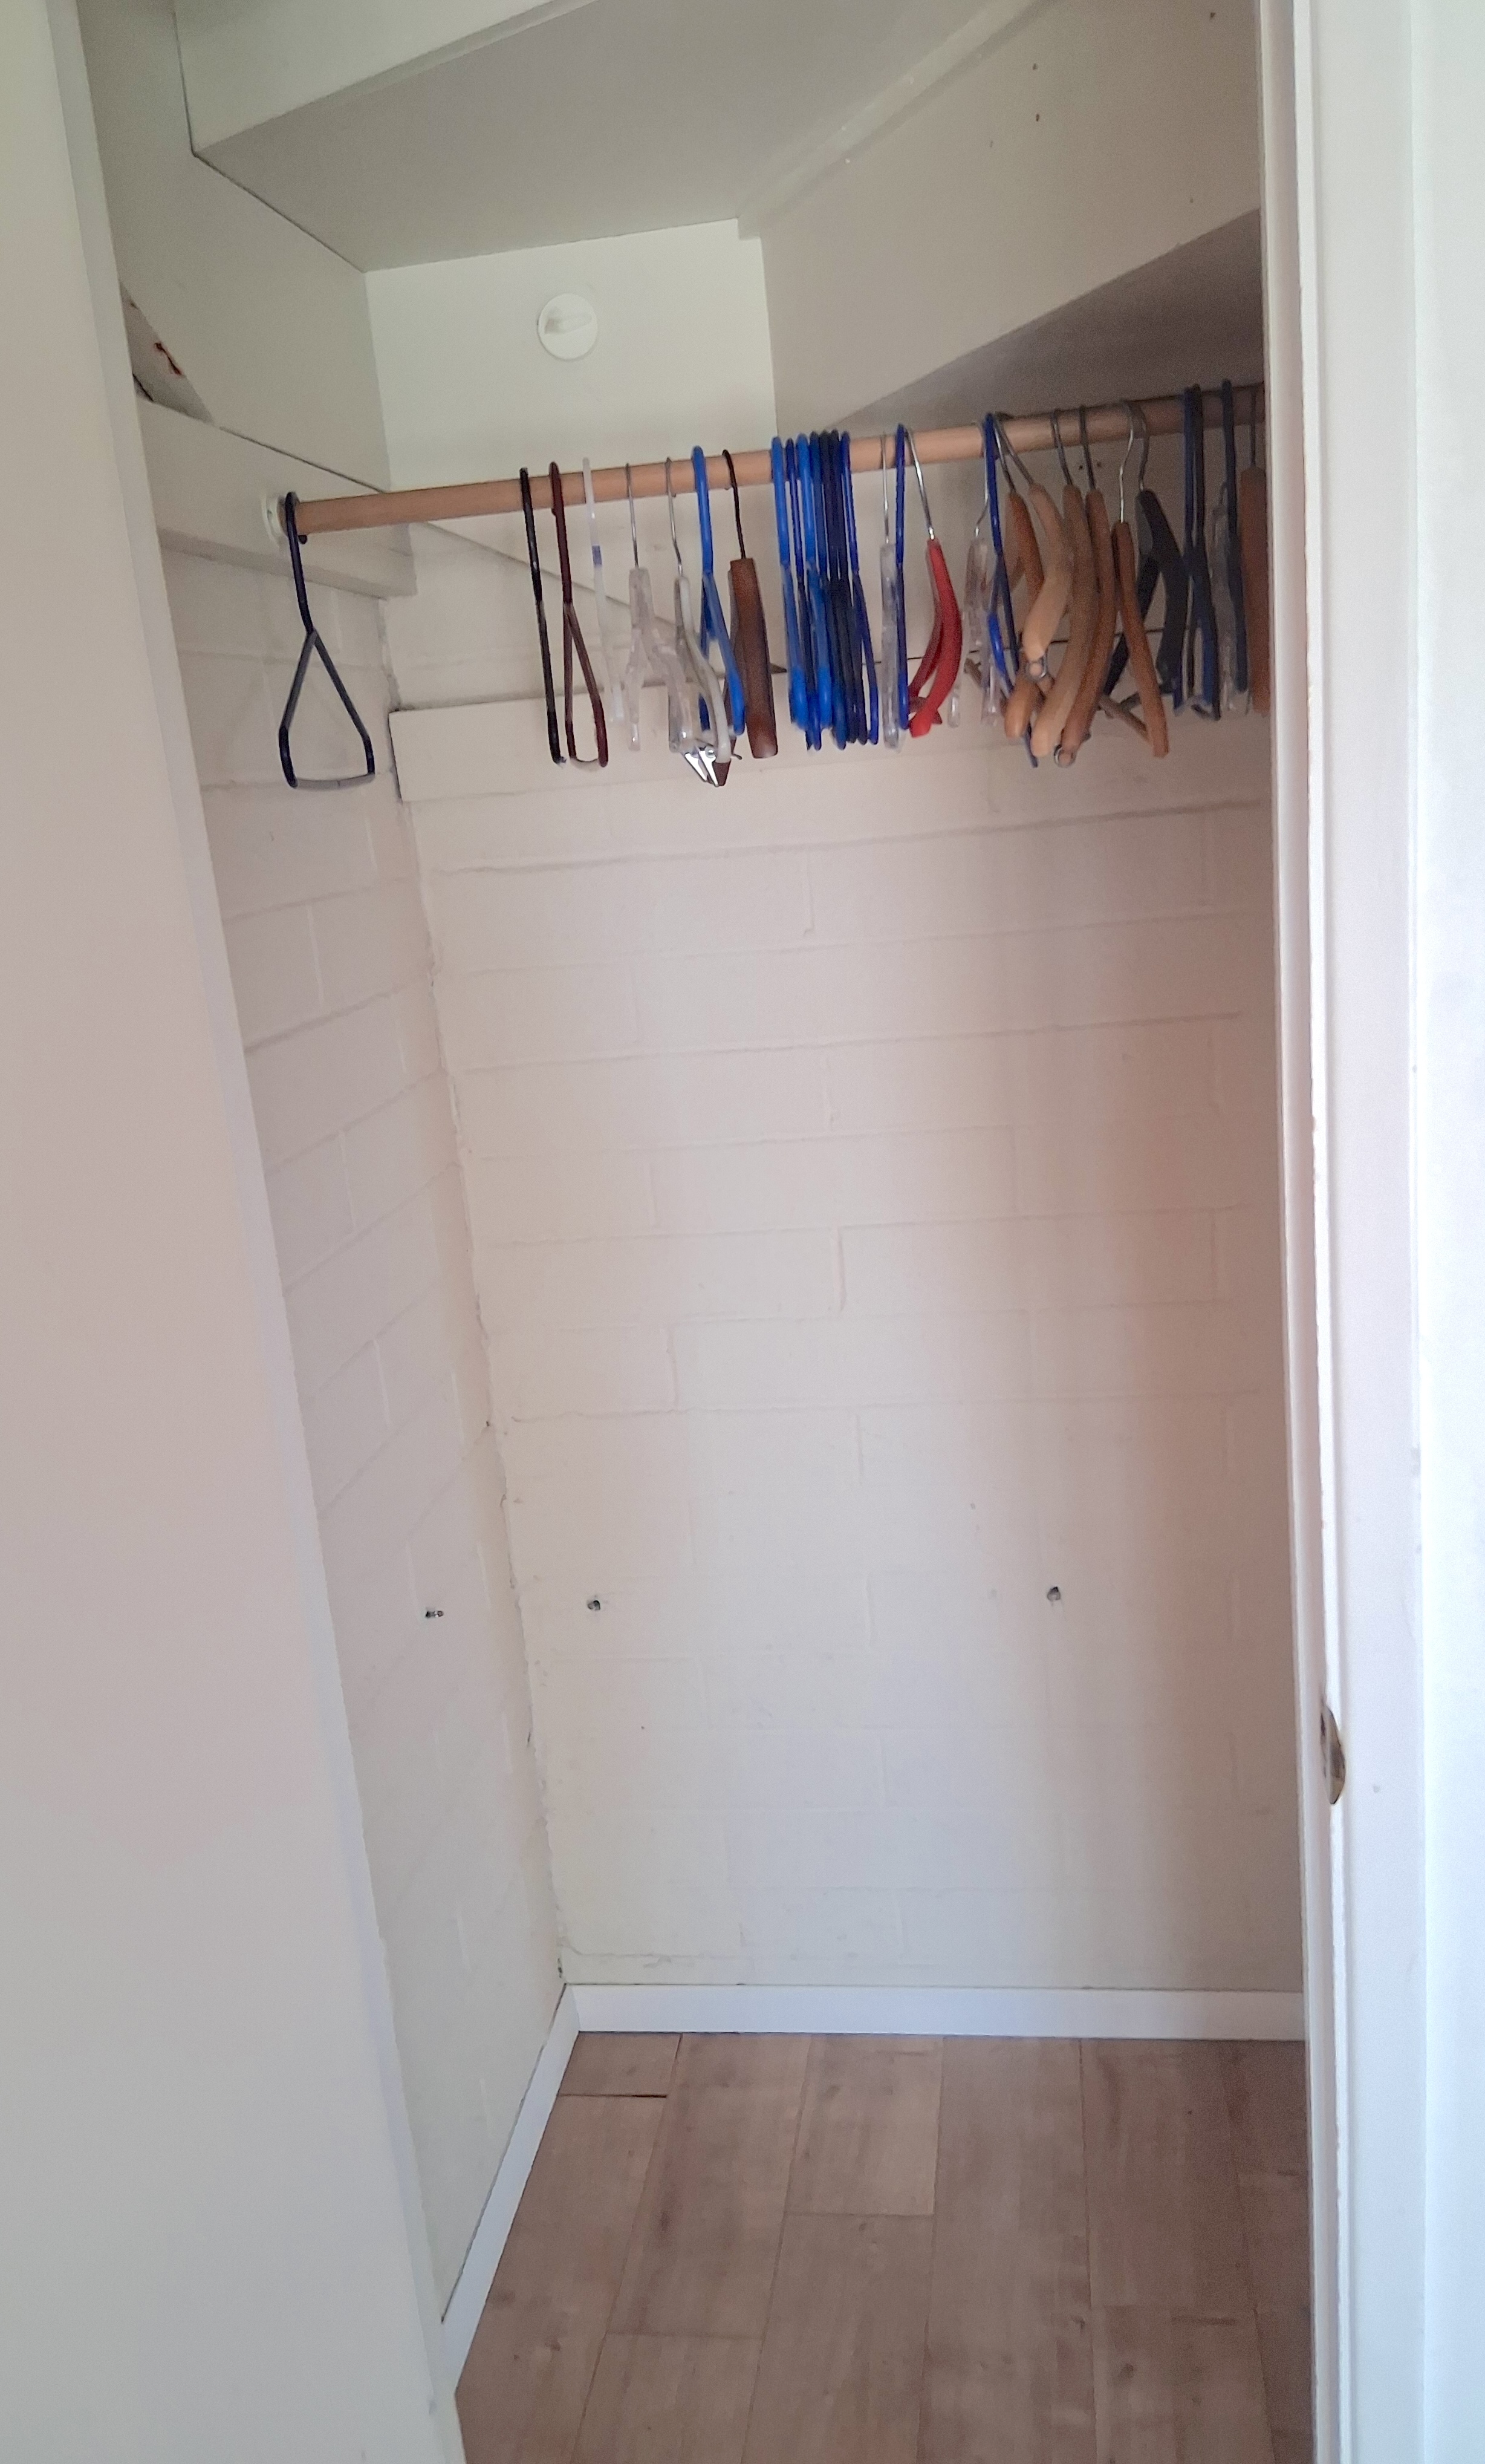


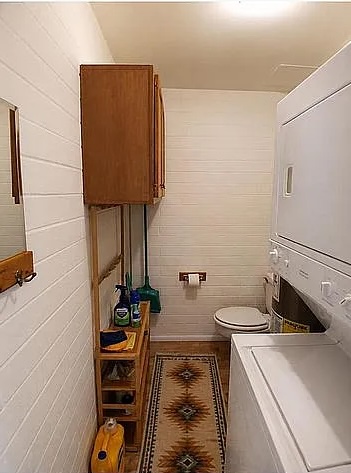
Tucked under the staircase is a 3'X 3' closet as well as a
custom-built, hidden storage area.
Opposite the staircase is a
utility room that has a stacked washer and dryer, full sized
cupboards, and a toilet. Washer and dryer are
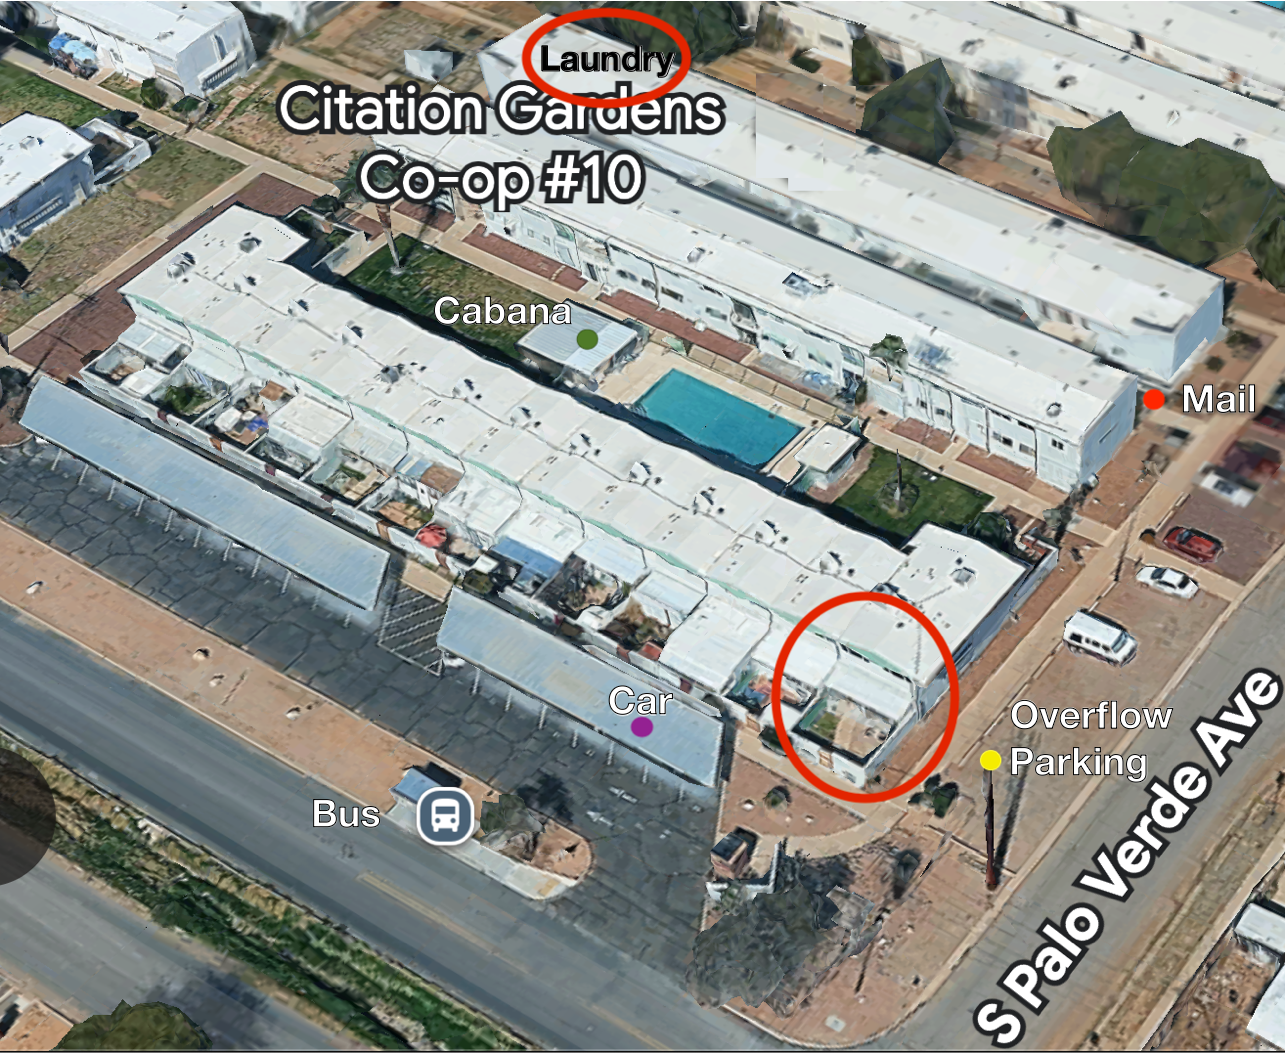
included. Citation Gardens has public laundry facilities, if
preferred.
Location of Laundry

Kitchen
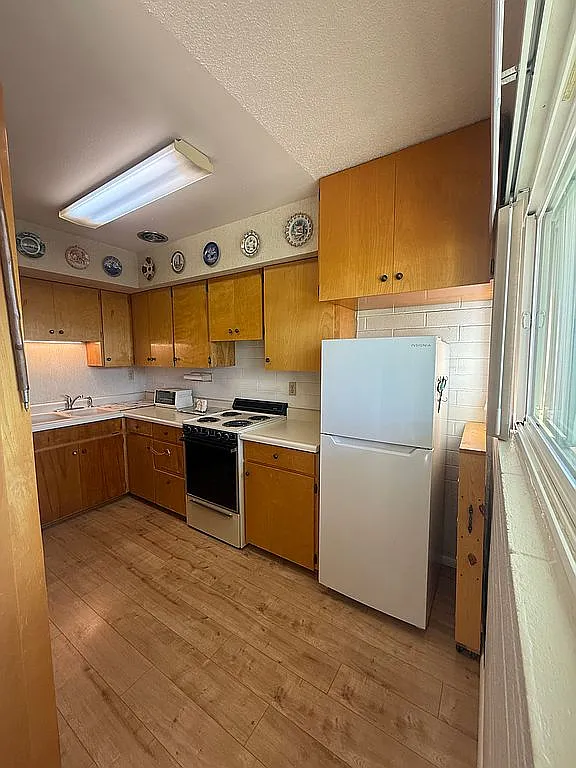
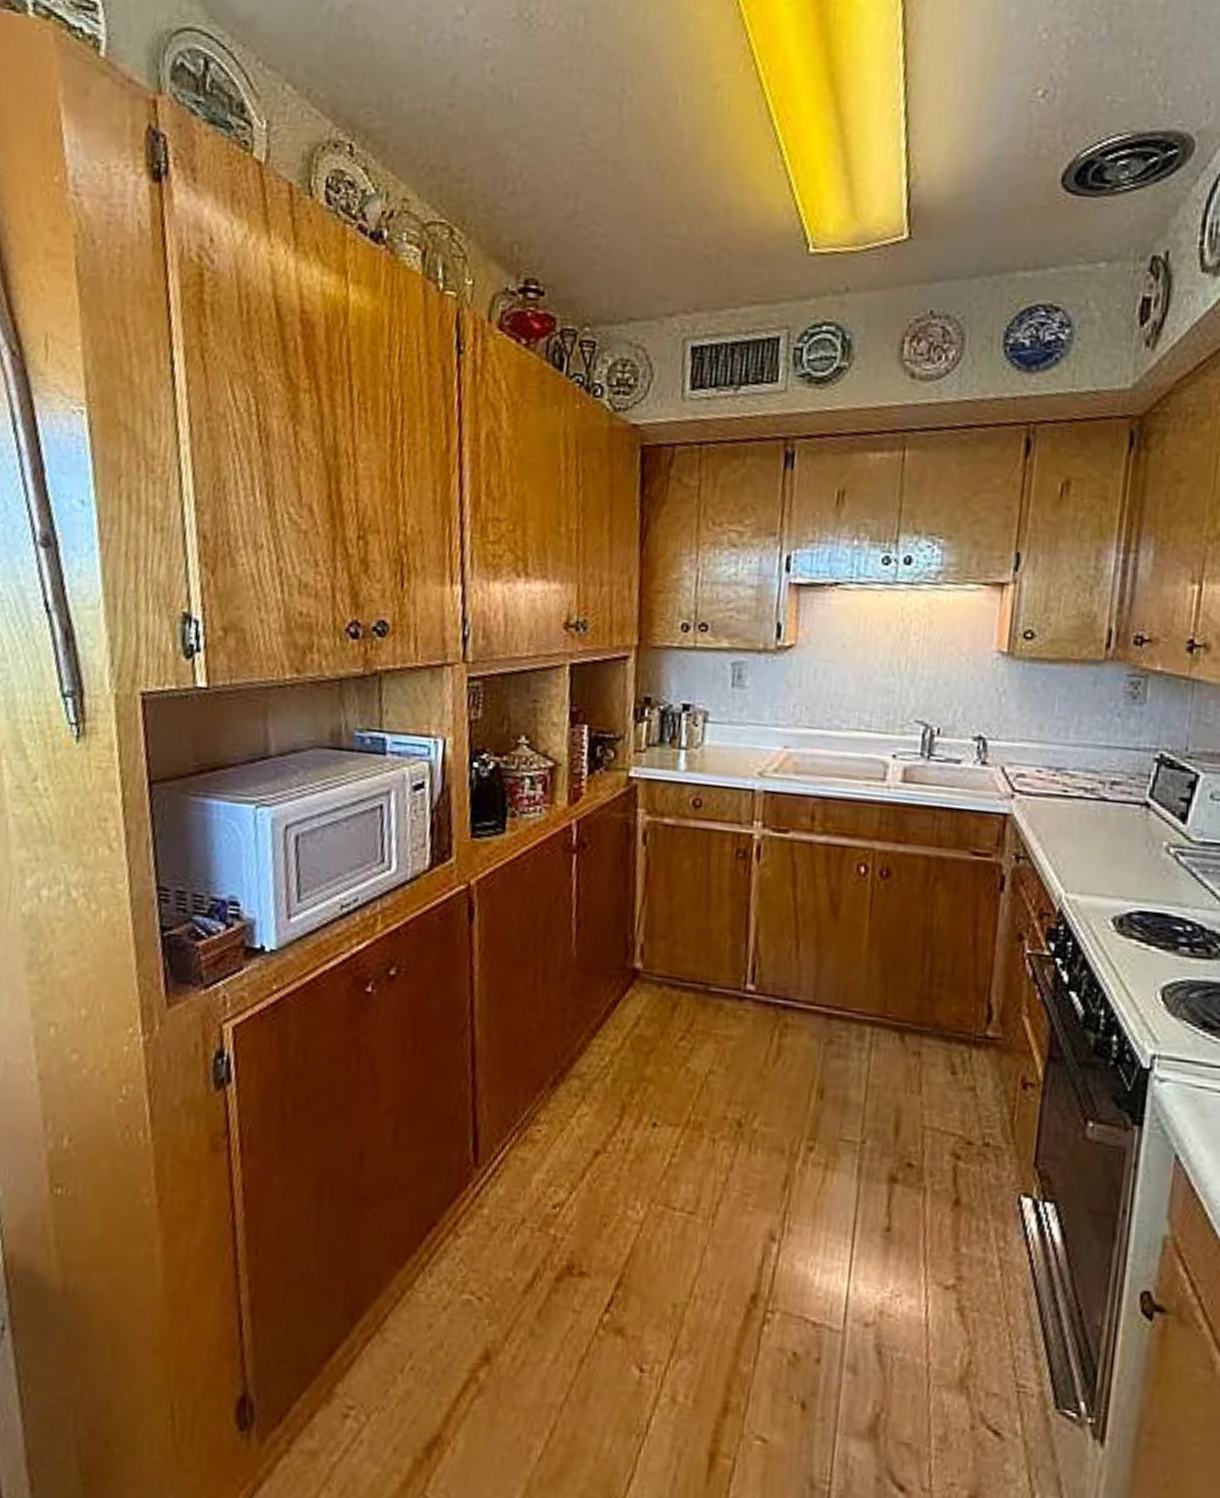
The work space is in this kitchen is maximized through the use
of cubbyholes for appliances that would otherwise clutter the
counter. The sink is enamel over cast iron.
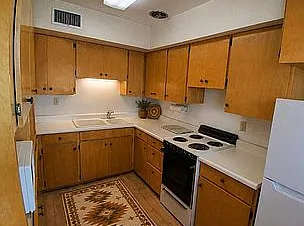
The 12.5 cubic foot Insignia refrigerator
has enough room around it for moveable storage or could be replaced
with a bigger refrigerator. The Kenmore stove has a
broiler drawer and comes with a grill that goes over a burner.
The original kitchen cupboards were replaced with ones that were
custom built for maximum storage space using
cupboards. There are double cabinets over the counter plus a

set over the refrigerator. The entire west wall of the kitchen is
unique, having been custom built to replace the original floor
plan's pass through with spaces and outlets for appliances, and a
pantry of shallow shelves that are perfect for staples and spices.

Upstairs
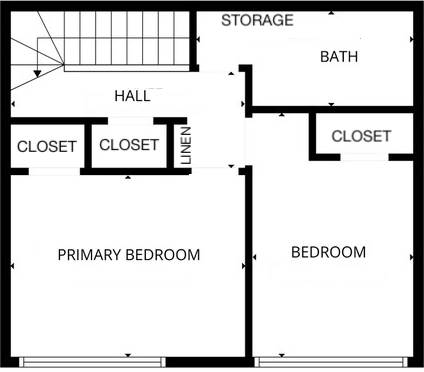
 The upstairs hallway offers a space for hanging art as
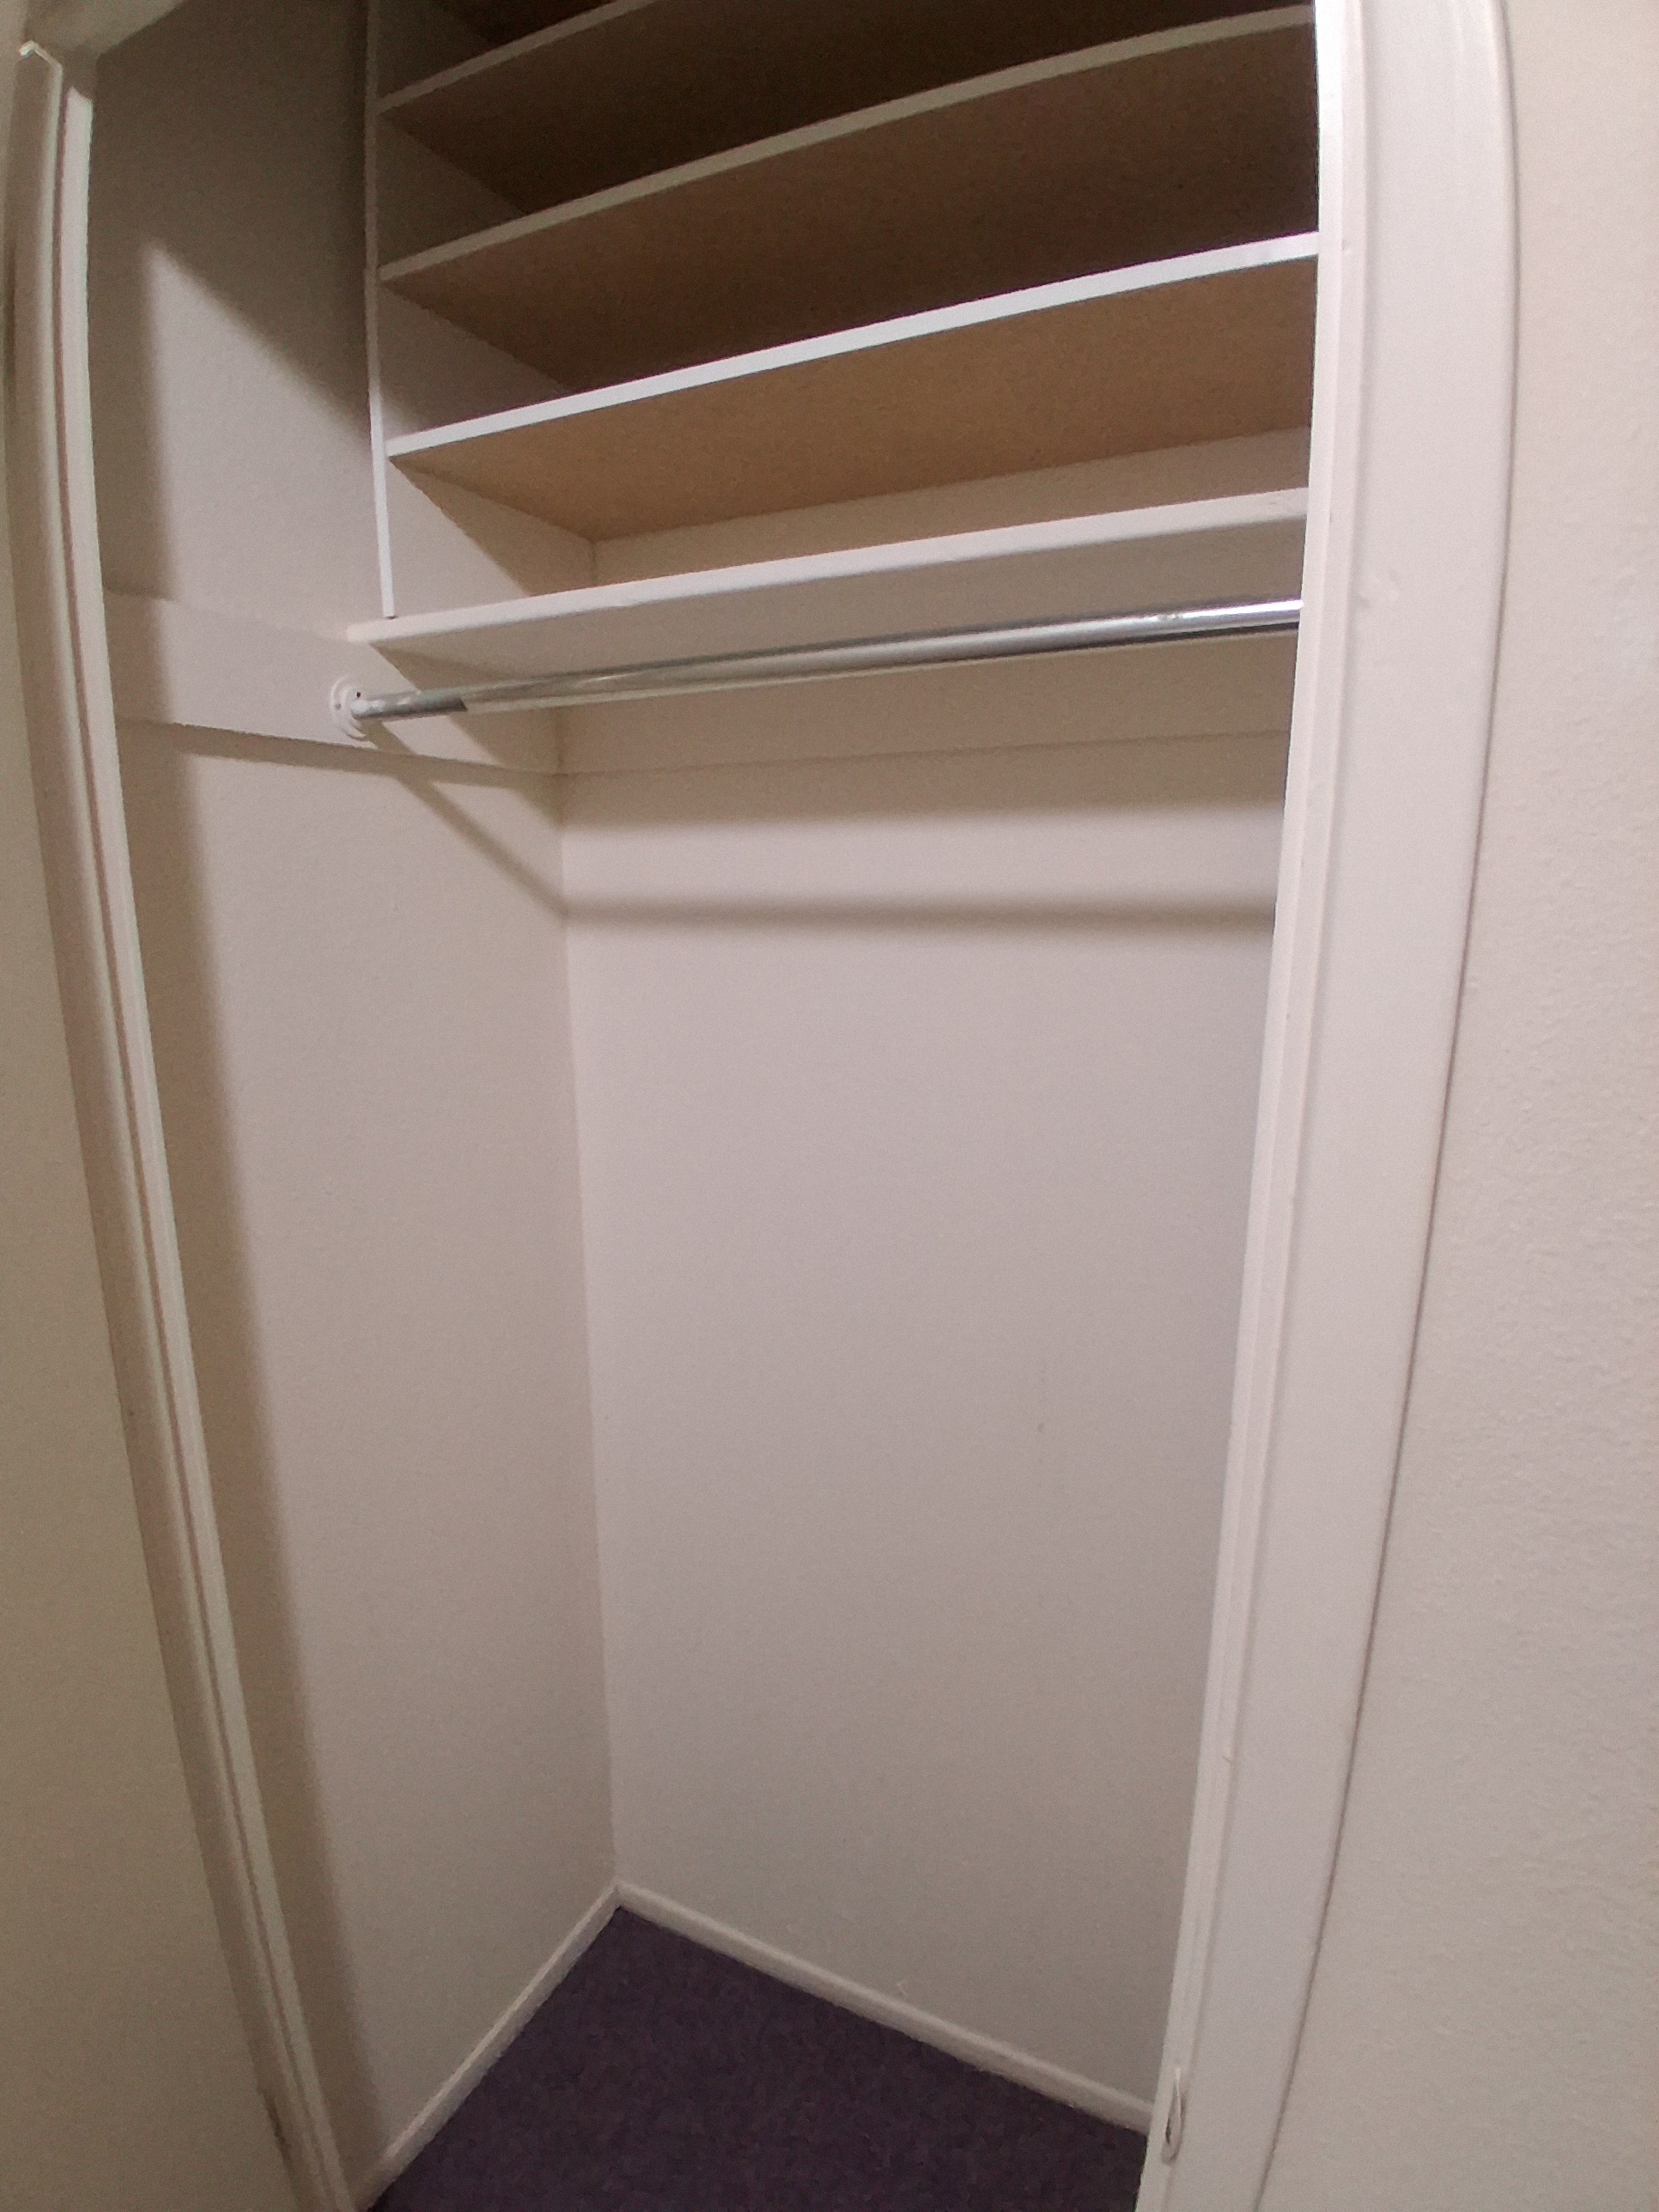
well as two storage areas. One is a closet 1'10" deep and
3'10" wide, again customized with a four shelf unit which
holds plastic shoeboxes perfectly, allowing each box to

slide in and out freely. The other storage unit in the
hallway is a pantry of four cupboards each with one shelf.
They are 16 1/2 inches deep and 2'5" wide. This is deep and
wide enough for two stacks of king size sheets, as well as
plenty roomy for towels, bedding, and other storage
items.
The upstairs hallway offers a space for hanging art as
well as two storage areas. One is a closet 1'10" deep and
3'10" wide, again customized with a four shelf unit which
holds plastic shoeboxes perfectly, allowing each box to
slide in and out freely. The other storage unit in the
hallway is a pantry of four cupboards each with one shelf.
They are 16 1/2 inches deep and 2'5" wide. This is deep and
wide enough for two stacks of king size sheets, as well as
plenty roomy for towels, bedding, and other storage
items.

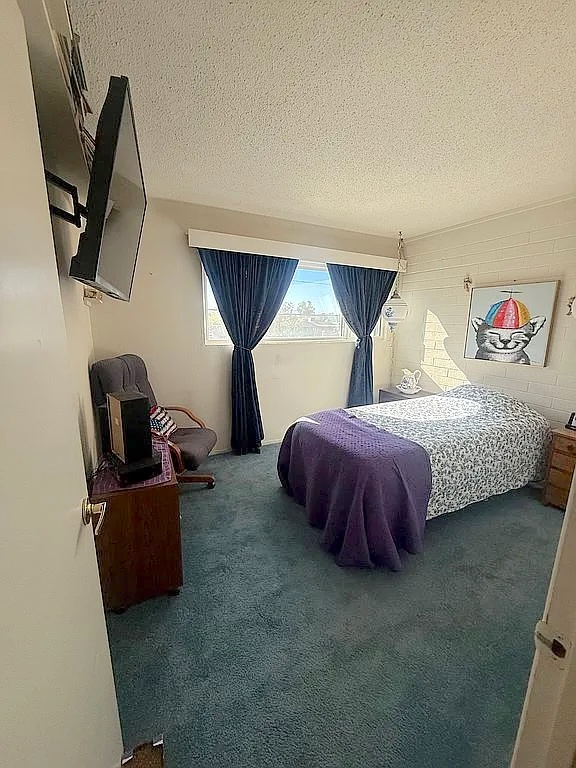
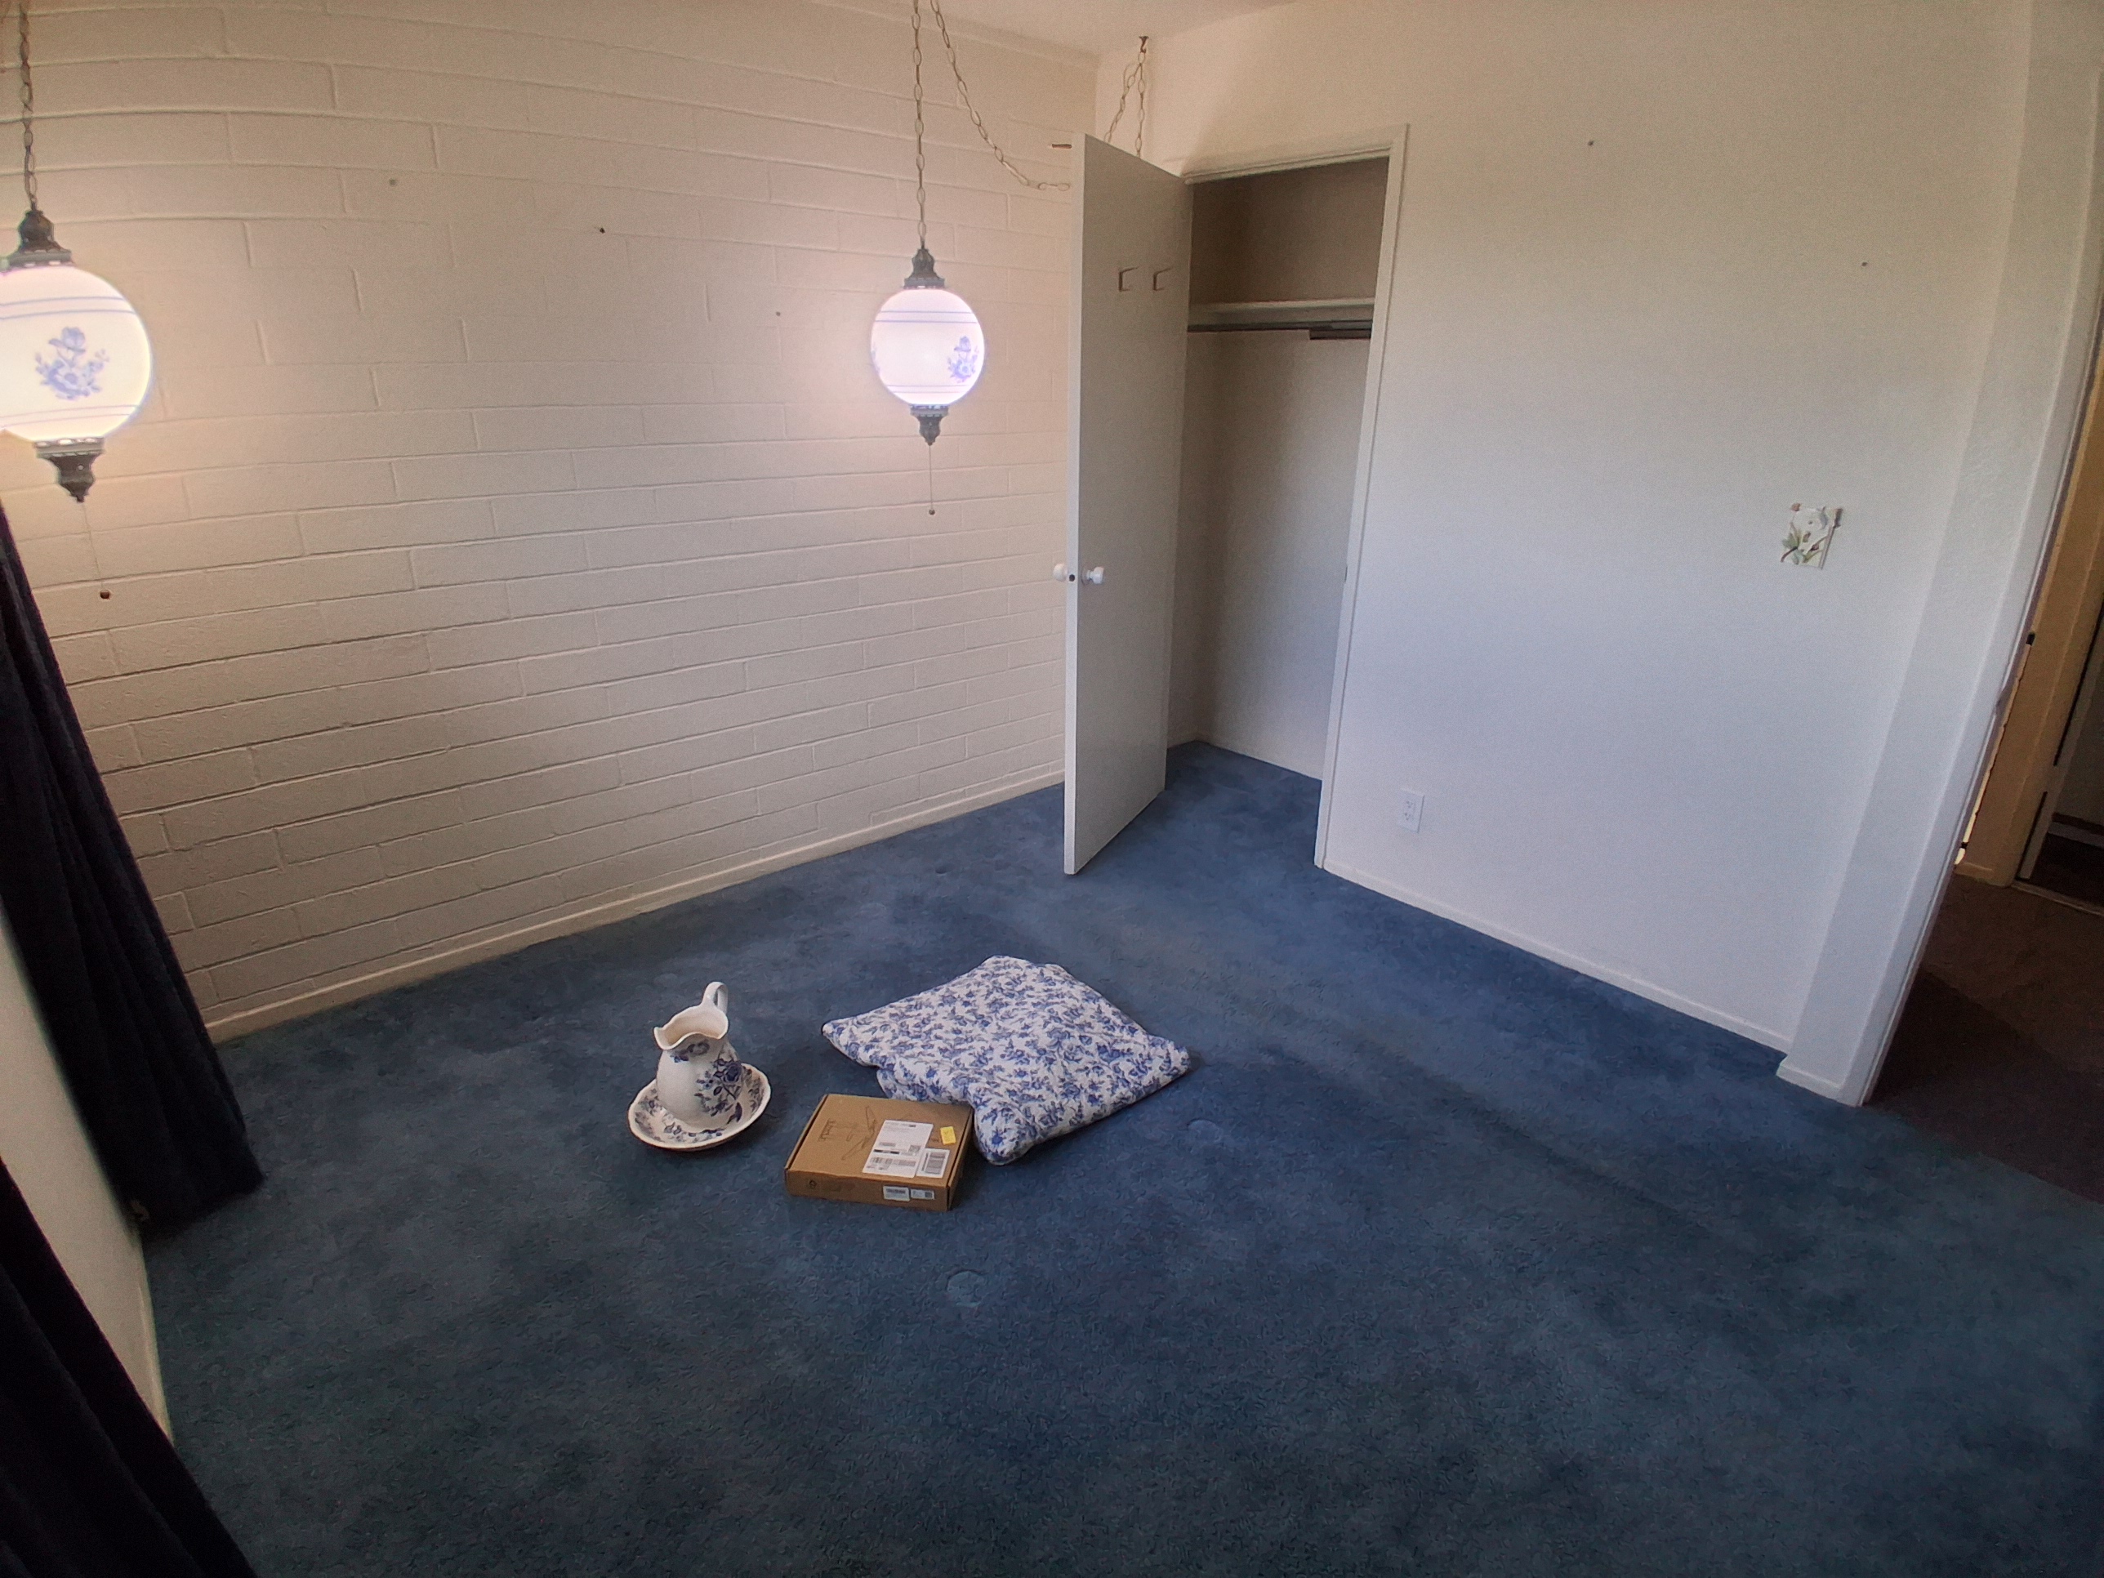 The primary bedroom has a pair of swag lamps, and
cornflower blue carpet and draperies.
The bed shown in the AI remodel is full size. The
wall-mounted 50" Toshiba with Fire TV stays.
The primary bedroom has a pair of swag lamps, and
cornflower blue carpet and draperies.
The bed shown in the AI remodel is full size. The
wall-mounted 50" Toshiba with Fire TV stays.
South facing windows in this room and the other
bedroom are double paned and have
protective screening, which cuts down noticeably on utility
bills. The bedroom closets are 3'10" wide and 2'5" deep.
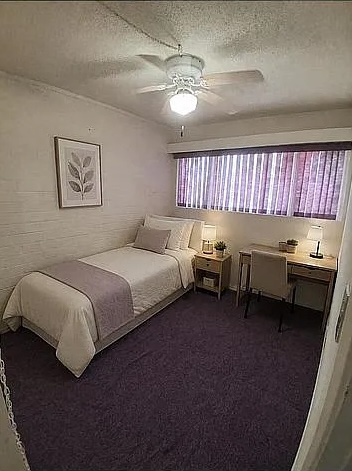

The carpeting in this room and the hallway is office grade
carpeting in a versatile plum color.
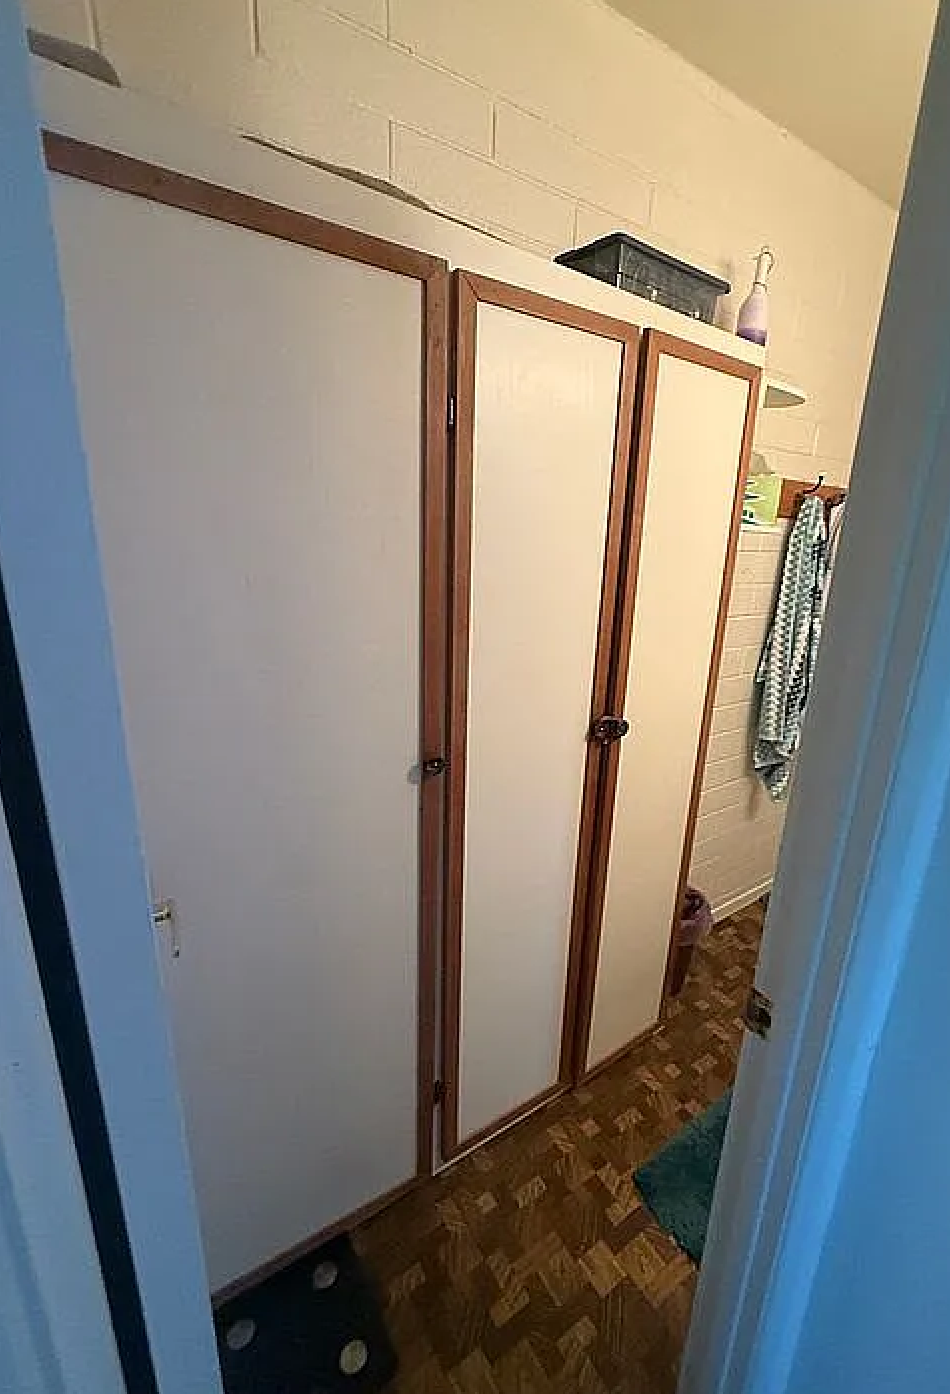

The bathroom has a large, built-in storage unit.